
Flat Sheet Gauging

Search Within Results
4,336
–
4,350
of
8,704
results
4,336

4,337
4,338
4,339

MSC Vermont Gage Plug Gage, Black Guard, 0.0250 in. Diameter, 2 in. Length, 1 ea.
This Class ZZ plus plug gage is a high-precision measurement tool featuring a 0.0250 in. diameter and 2 in. overall length. Engineered for reliable inspection, this gage is constructed from tool steel with a durable Black Guard™ finish to provide long-lasting performance in demanding metalworking and inspection environments.
- Tool steel construction with 60/65 Rc hardness
- Surface finish of 10 microinch or better
- Go (plus) tolerance of +0.0002 / -0.0000 in.
- NIST traceable calibration
- Certificate of accuracy included
- Precision cylindrical design

4,340
4,341
4,342
4,343
4,344
4,345
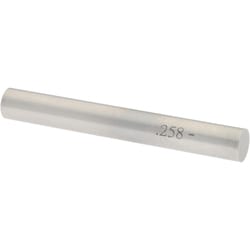
MSC SPI Plug Gage, Class ZZ, Steel, 0.2580 in. Diameter, 1 ea.
This Class ZZ minus plug and pin gage is a high-precision measurement tool designed for checking hole sizes, hole locations, and as a go/no-go gage for various machining and inspection applications. Engineered for durability, this gage provides accurate measurements with a consistent tolerance.
- Constructed from high-quality steel for long-lasting wear resistance
- Features a 0.2580 in. nominal diameter
- Provides a tolerance of 0.0002 in.
- Designed for precise dimensional inspection in metalworking and manufacturing environments
4,346
4,347
4,348
4,349
4,350